


Open-concept living has become a hallmark of modern remodeling in Maryland, where many residents value light, flexibility, and a sense of togetherness in their homes. Whether you’re considering a major renovation, a home addition, or a whole-home remodel, it’s important to strike the right balance between open fluidity and the warmth of defined, inviting spaces. In Eldersburg and other Carroll County communities, families often want the best of both worlds: spacious zones for gatherings and distinct, purposeful areas that support daily routines. Here are proven ways home remodeling contractors in Maryland approach this balance for homes just like yours.
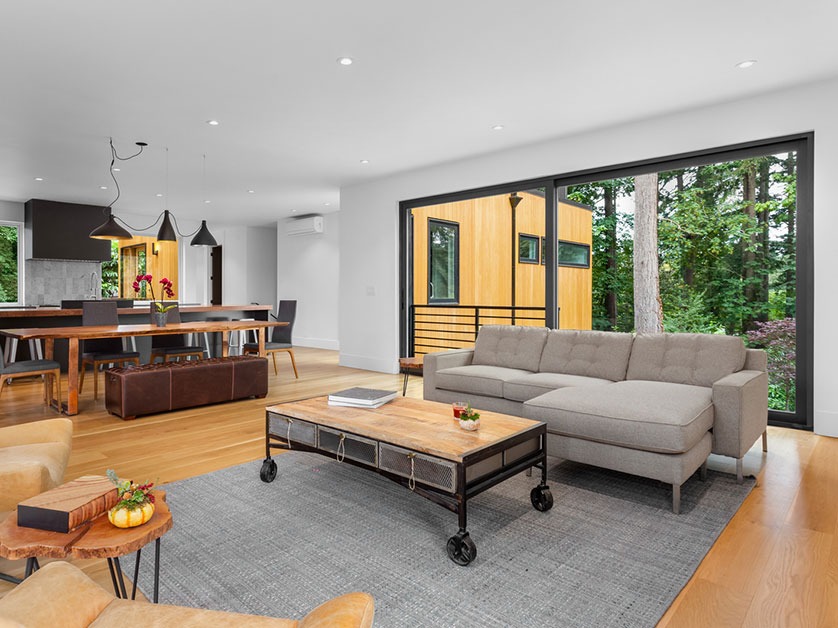
The Appeal of Open-Concept Layouts in Maryland Remodels
Today’s open layouts offer expansive sightlines, abundant natural light, and a layout that easily adapts to hosting or family time. Removing walls, especially during a whole-home remodel or when integrating a new addition brings a sense of freshness and modernity. This is particularly desirable in Eldersburg’s suburban neighborhoods, where homes can benefit from optimized usable space and improved traffic flow.
However, too much openness can lead to a lack of privacy, echoing sounds, and a feeling that certain spaces are unmoored or unfinished. The key is not only in the architecture, but also in the finishing touches that creatively designate functional zones.
Clever Techniques to Define Spaces—Without Adding Walls
Open-concept living does not have to mean sacrificing comfort or losing the character of individual rooms. Here are several strategies used by experienced new addition contractors in Eldersburg to create cozy, well-defined spaces:
-
Area Rugs: Use plush, sizable rugs to visually anchor living, dining, or reading nooks. For example, a deep blue area rug in the family room can distinguish it from an adjacent neutral-toned kitchen.
-
Furniture Placement: Floating sofas or sectionals serve as soft boundaries between the living area and other zones. Console tables behind couches or open shelving units also act as subtle dividers.
-
Lighting: Layered lighting is essential. Pendant lights define the kitchen island, while floor lamps or sconces in seating areas add warmth and clarity of function. In Maryland homes, where winters are long, the comfort of well-placed lighting becomes even more important.
-
Color and Texture: A consistent but varied palette provides unity. Painting an accent wall or switching up textures such as matte cabinetry in the kitchen contrasting with velvet cushions in the living area brings visual separation while maintaining harmony across zones.
Kitchen Remodeling: The Hub of the Open Plan
In most Maryland remodels, the kitchen serves as both a focal point and a transition between gathering spaces. A well-designed kitchen remodeling project often includes an island that doubles as a visual divider, storage hub, and casual dining spot. With pendant lighting above, the kitchen’s boundaries are made clear while remaining open to the living and dining areas for easy interaction.
Smart storage solutions are also critical. Built-in cabinets, multi-purpose islands, and pantry areas minimize clutter, keeping your open plan feeling intentional and serene rather than chaotic, a benefit you’ll particularly appreciate during holiday entertaining or busy school-year mornings.
Creating Zones in Home Additions and Major Renovations
When planning a home addition, whether it’s a sunroom, a larger family room, or a multi-purpose space, it’s essential that the new zone integrates seamlessly with the existing open plan. Coordinating flooring types throughout, using similar color palettes, and repeating design motifs create a cohesive flow. Meanwhile, partial architectural features such as archways, half-walls, or ceiling details subtly signal a change of function without ever closing off the space.
For example, a recent Eldersburg home addition included a new family room accessible from the kitchen. To visually tie the rooms together, the homeowners chose matching oak flooring and similar wall colors, but the addition’s tray ceiling and custom lighting gave it a distinct personality, a perfect mix of openness and coziness.
Connect with Maryland’s Leading Remodeling Experts
If you’re ready to reimagine your home with a thoughtful open-concept design, or to add square footage while maintaining a sense of comfort and structure, consult with recognized home remodeling contractors, new addition contractors, or specialized kitchen remodeling professionals. Design Build Remodeling Group of Maryland works throughout Eldersburg and surrounding areas, delivering renovations and additions that balance airy layouts with defined, livable spaces tailored for your family’s Maryland lifestyle. Give us a call at (443) 300-2268 or fill out our contact form to get started.